Permit-Ready Plans. Ontario Code Experts.
We deliver stress-free building permit drawings that meet Ontario Building Code 2024 standards — so you can build with confidence. P.Engineering‑stamped & code‑reviewed—turnaround in 5 business days.
Ontario’s Experts in Permit-Ready Residential Design
At BuildCode Designs, we deliver permit-ready drawings that meet Ontario Building Code 2024 standards. We help homeowners and investors transform properties into safe, legal student rentals and compliant residential spaces — from first sketch to final stamp.
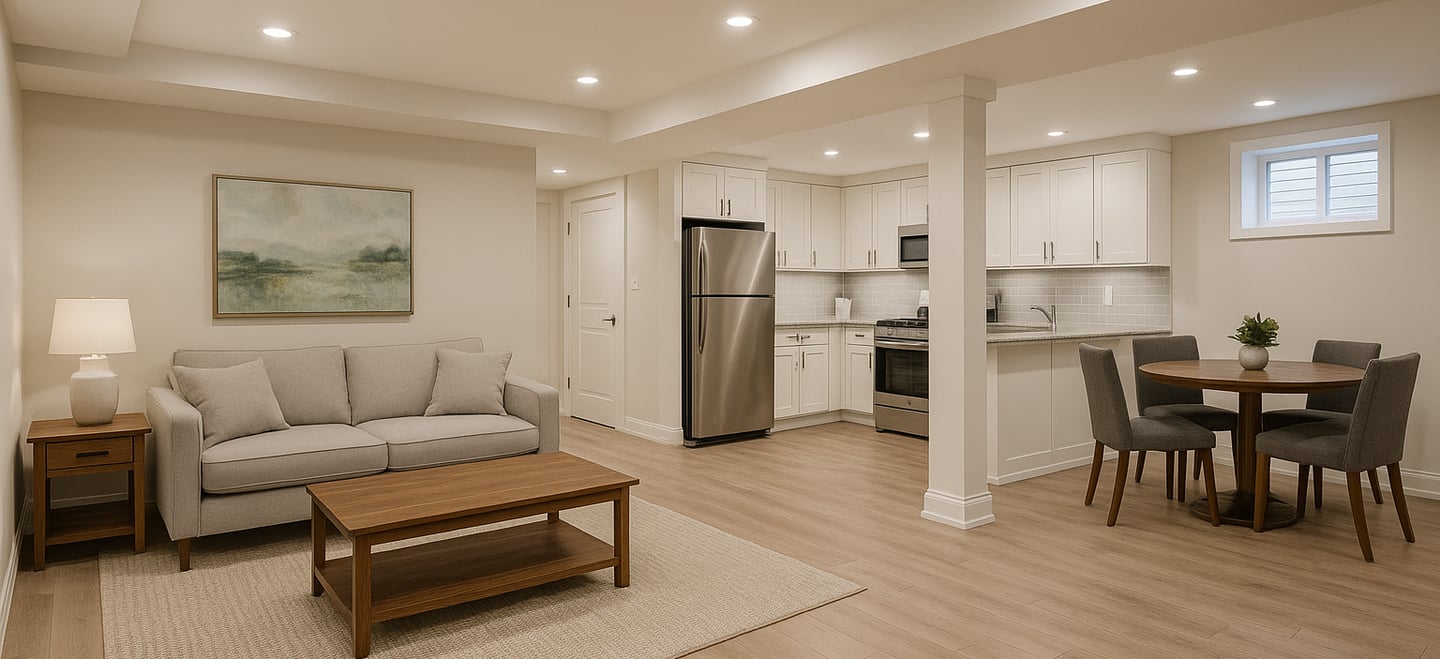
🏠150+
📍15
Cities Served from Niagara to GTA
Permit Applications approved
across Ontario
Code-Compliant Design Services
From design reviews to full code consultancy, we help you navigate Ontario’s 2024 Building Code with confidence — ensuring your projects meet all compliance requirements.
Permit-Ready Drawings
Detailed, permit-ready plans that align with Ontario Building Code 2024 — designed to get approved on the first submission.


Student Housing Conversions
We handle legal conversions for boarding, lodging, and rooming houses — turning single-family homes into compliant student rentals with high rental value.
We simplify complex code requirements with fast, homeowner-friendly solutions that meet Ontario’s strictest residential standards.
Building Code Experts


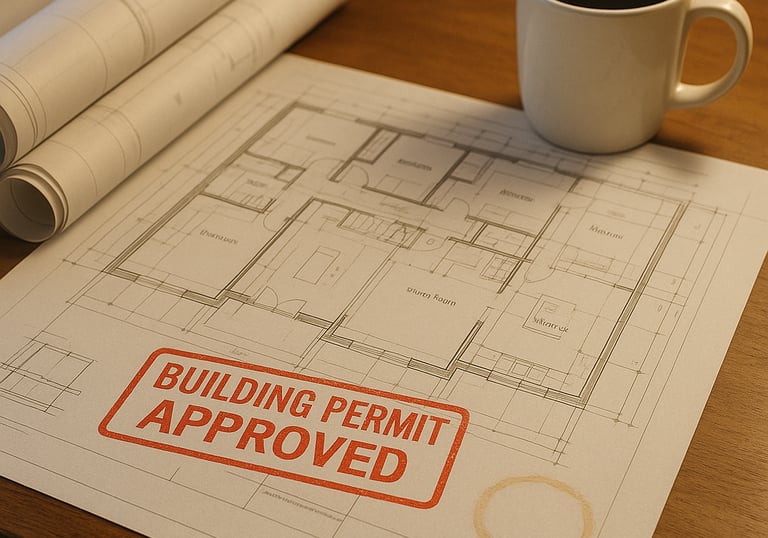
Armeet is very knowledgeable about what he is doing. Reasonable prices and quality service. I was very stressed about my permit issue until talking to him, he has good communication, very fast turn over and the best job done.
Alex Tran


★★★★★
Let’s Talk Code. Permits. Possibilities.


Whether you’re planning a renovation, conversion, or a new build — we’re here to help you get it done right.